
Non-Destructive Testing & Inspection System: Find the Flaw Before It Fails
A good part and a bad part can look identical from the outside. An internal crack, gas porosity, a shrinkage void or a lack-of-fusion in a weld or casting passes every visual check and then fails in service. You cannot cut every part open to find out. Non-destructive testing (NDT) examines the part and leaves it fit for service. Neometrix engineers the inspection system around the methods.
Six Methods, Each Reading a Different Physics
– Radiography (RT): casts an internal image onto a digital detector; porosity and voids show as shadows.
– Ultrasonics (UT): pulses sound into the part and times the echoes, locating and sizing a flaw; an automated scan builds a full C-scan map.
– Eddy-current (ET): induces a current and reads how a flaw disturbs it, suited to surface cracks and to inspecting heat-exchanger and steam-generator tubes from the inside.
– Magnetic-particle (MT) and dye-penetrant (PT): reveal surface-breaking cracks.
– Active thermography (IRT): finds debonds in composites.
The System Is the Engineering
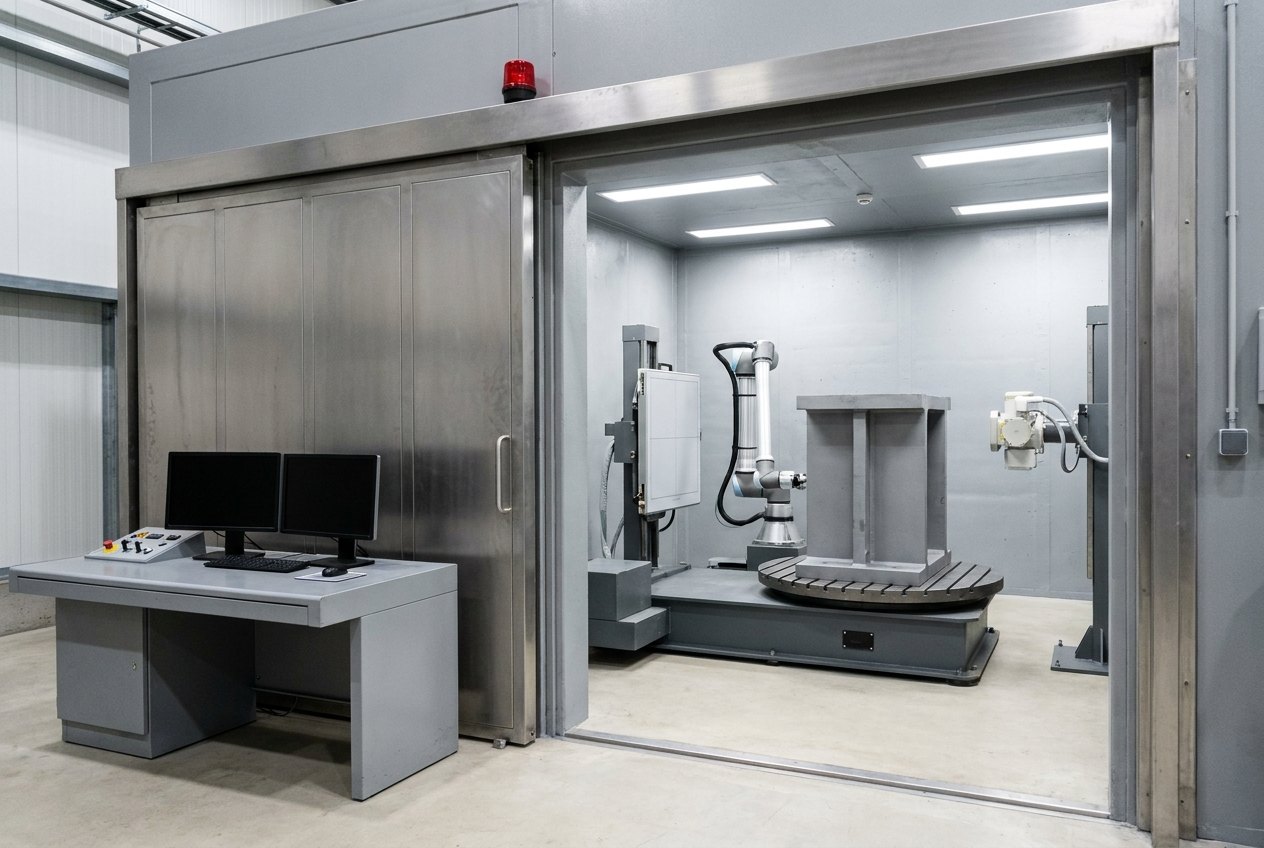
The X-ray tube, ultrasonic electronics and eddy-current instrument are specialist bought-in items. What turns them into a usable, repeatable, safe system is what Neometrix engineers: the radiation-shielded and interlocked bay, the immersion scanner tank with multi-axis motion, the tube-inspection rig, part handling, automation, imaging and reporting.
Four Configurations
– Radiographic inspection bay: X-ray / digital radiography inside a shielded, interlocked enclosure, with an AERB-compliant installation.
– Automated ultrasonic scanner: immersion or gantry scanner with conventional and phased-array ultrasonics and C-scan imaging.
– Eddy-current tube-inspection rig: probe push-pull and indexing for heat-exchanger and steam-generator tubes.
– Surface-NDT line: magnetic-particle wet bench and dye-penetrant line, with active thermography for composites.
The class is engineered to order, to ASTM, ASME, ISO and AERB requirements as applicable, and no specific delivered system is claimed.
Where NDT Goes Wrong
In the method, setup and coverage, not the instrument. A surface method cannot see a deep void, and radiography is weak on a tight planar crack. A poor setup or uncalibrated technique passes a bad part or fails a good one. Partial coverage leaves the flaw where nobody looked. And X-ray work without proper shielding is a safety failure regardless of the result.
Frequently Asked Questions
Why use more than one NDT method?
Because each method sees a different kind of flaw. Radiography is good at internal voids and porosity, ultrasonics sizes depth, eddy-current finds surface cracks and thins tube walls, and magnetic-particle and dye-penetrant catch surface-breaking flaws. Matching the method to the part and the defect is what makes an inspection reliable.
Why does an inspection bay need shielding and interlocks?
Because X-ray radiography uses ionising radiation. A shielded, interlocked enclosure keeps people safe, and an AERB-compliant installation is part of running radiography legally and responsibly.
Get In Touch
For specifications, RFQs, or a technical discussion about NDT systems:
– Product page: Non-Destructive Testing & Inspection System
– Email: [email protected]
– Phone: +91-7777-876-876